

ArchiFrame
English
Archicad 23-28
WIN - MAC
Perpetual
Total price: 4,032.25 €
3175 € + VAT
Billing once
- ✓ Full version
- ✓ Priority Support
- ✓ 1 computer / license
All prices are net prices and exclude VAT and local taxes
ArchiFrame subscription one-year single license including all updates and unlimited support by e-mail and online meetings, without CNC support.
ArchiFrame
The full Archicad add-on for designing timber structures
AF Start
The ArchiFrame toolkit developed specifically for architects
AF Edu for students
A simplified version of ArchiFrame for students

AF Trial
Try ArchiFrame free for one month
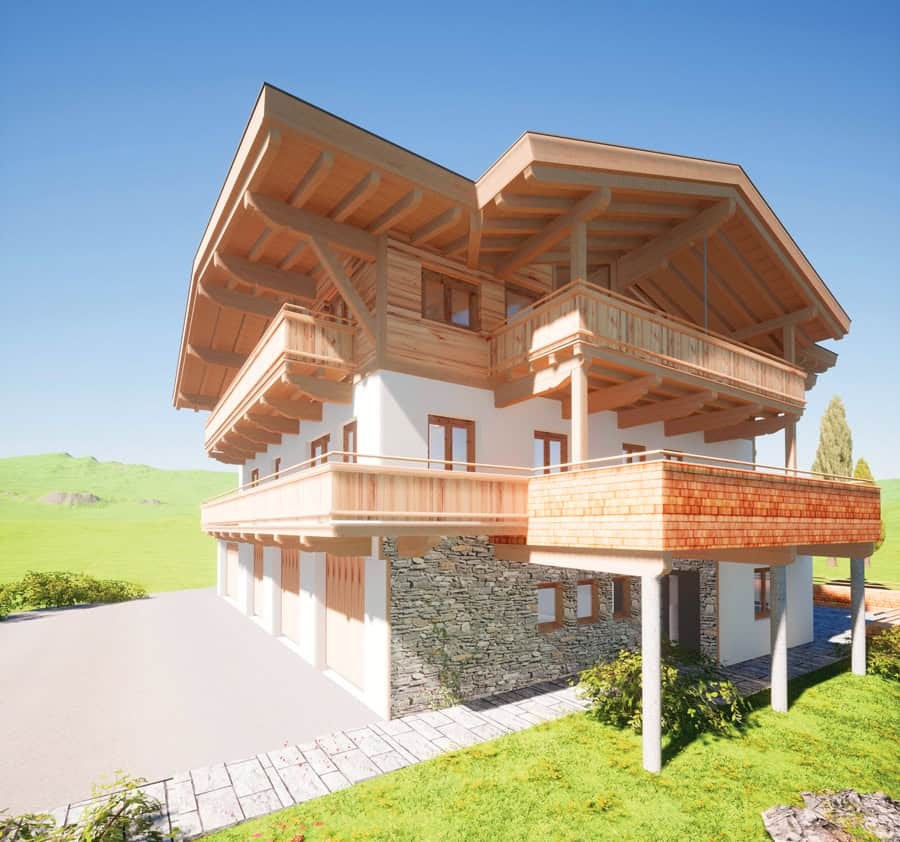
Timber modeling and framing for better wood buildings
Transform architectural drawings into timber structures with realistic visualization, and design all the way down to the level of individual beams and boards. The ArchiFrame add-on for timber structure design extends Archicad into a comprehensive design tool, enabling architects and engineers to collaborate within a single, coordinated Archicad file.
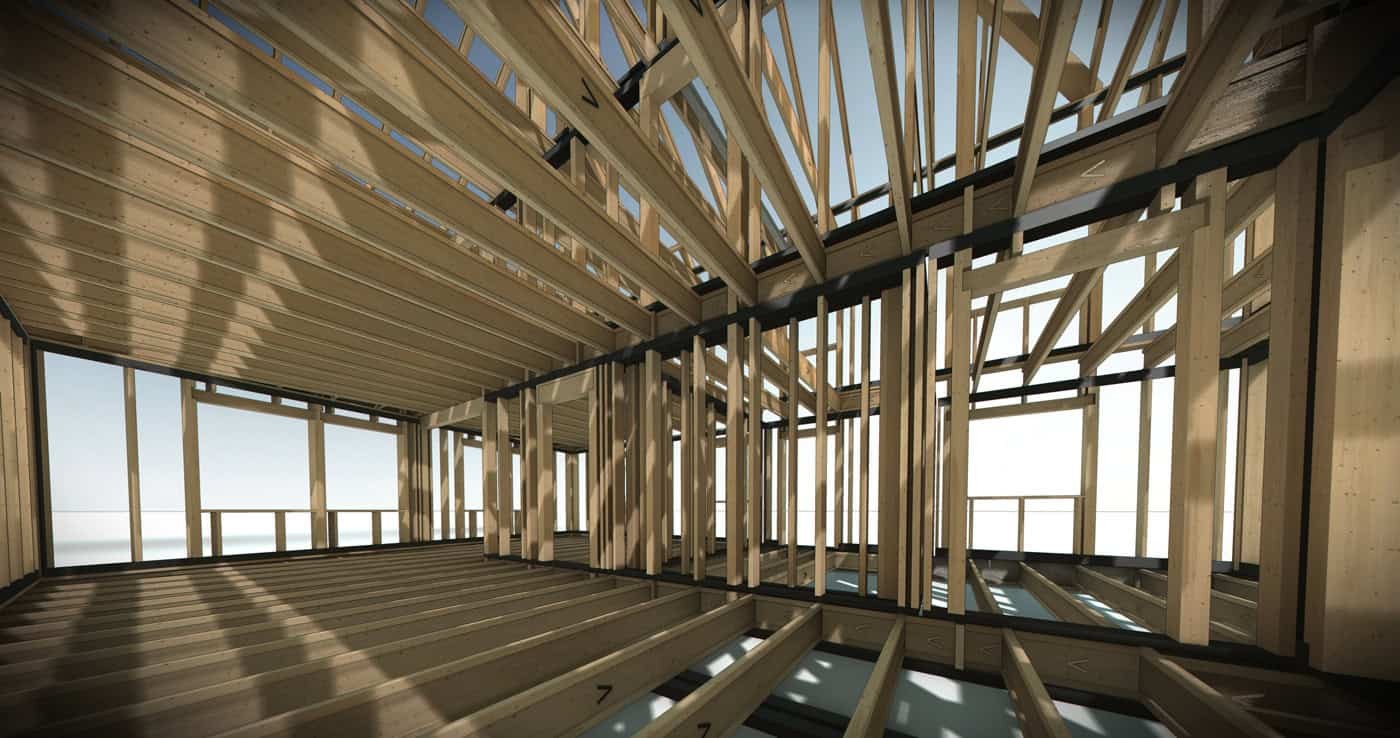
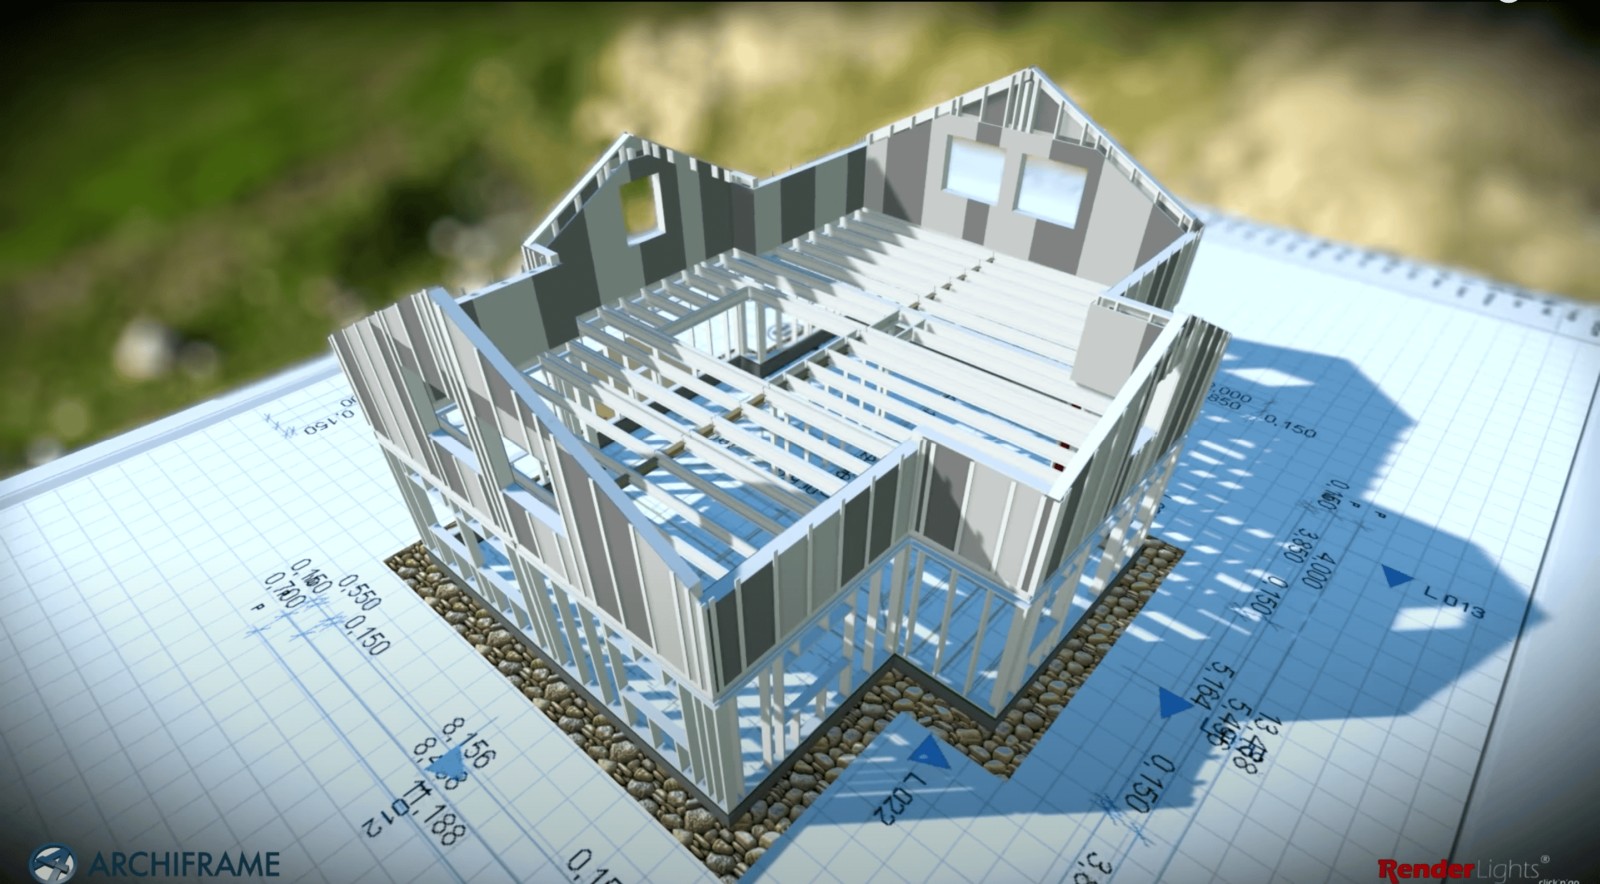
ArchiFrame can generate the structural skeleton of walls, frames, post-and-beam structures, intermediate floors, and roof structures.
With ArchiFrame, you can freely modify timber boards and beams. Copy, rotate, and export them for CNC manufacturing — allowing you to produce components quickly, easily, and with fewer errors.
The efficient BIM workflow runs directly from the architect's computer to the production line, helping to accelerate the manufacturing of panelized and prefabricated elements.
Transform architectural drawings into timber structures with realistic visualization, and design all the way down to the level of individual beams and boards. The ArchiFrame add-on for timber structure design extends Archicad into a comprehensive design tool, enabling architects and engineers to collaborate within a single, coordinated Archicad file.
ArchiFrame can generate the structural skeleton of walls, frames, post-and-beam structures, intermediate floors, and roof structures.
With ArchiFrame, you can freely modify timber boards and beams. Copy, rotate, and export them for CNC manufacturing — allowing you to produce components quickly, easily, and with fewer errors.
The efficient BIM workflow runs directly from the architect's computer to the production line, helping to accelerate the manufacturing of panelized and prefabricated elements.
Modeling tool for designing timber structures
ArchiFrame offers the best of both worlds: you can work on an existing architectural model (no costly remodeling required), or build a complete timber frame structure from scratch following traditional timber house conventions.
ArchiFrame is not only ideal for new builds, but also for renovations, upgrades, and conversions. It integrates seamlessly with the existing Archicad environment and serves as the ideal design tool for any timber building project.
Archicad offers many powerful features, such as TeamWork™, a variety of import and export options, and the ability to overlay MEP design onto the structural model for clash detection.
- Create timber structural sketches with a single click and get immediate design feedback.
- Innovative features such as automated and editable elevations significantly reduce project costs.
- Everything you need is contained in a single Archicad file — including 3D models and 2D elevations with semi-automated layouts and schedules.
- Individual boards can be produced manually using ArchiFrame's detail drawings and cut lists, or manufactured directly via CNC.
- You have full freedom to edit individual elements. Drawings, layouts, and plans can be changed and printed at any time.
- You can work with metric or imperial units, as ArchiFrame is fully compatible with both (this can be changed at any time in the settings).
Why use ArchiFrame?
Benefits for architectural design
- With ArchiFrame, design iteration is seamless: you can collaboratively update plans and models throughout the architectural and engineering phases.
- Use ArchiFrame to communicate key information quickly and concisely, relying on accurate data and visual information.
- Architects and engineers always work from a single, comprehensive design file, reducing the potential for errors.
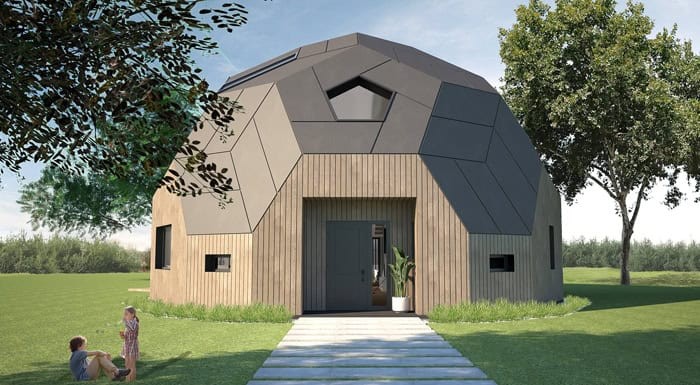
- ArchiFrame is equally well-suited to large and small projects, and is an infinitely flexible design and modeling tool.
- ArchiFrame features excellent visualization capabilities, and its native rendering can be extended further with additional tools (such as RENDERLights).
Benefits for structural design
- No more copying models between programs: say goodbye to error-prone remodeling. With ArchiFrame, everything is in one place from the very start — in a single model — saving time and money.
- Modeling freedom: every individual board is separate and fully editable, offering virtually unlimited flexibility.
- You can modify the design in any view — including elevation views of elements.
- Simple clash detection.
BIM software features and workflows
- Use all of Archicad's top-tier features, including TeamWork™, available on both Windows and Mac.
- Archicad users do not need to relearn the base software to use ArchiFrame — they can start working immediately.
- ArchiFrame software is already used in more than 20 countries, thanks to its advanced tools and the active Archicad user community.
- The continuous development of ArchiFrame and the addition of new features ensures that the software is shaped together with its users.
- The BIM software is highly customizable through XML settings and scripts.
Benefits for element manufacturing and CNC
We provide CNC support for element manufacturing, offsite construction, and prefabrication.
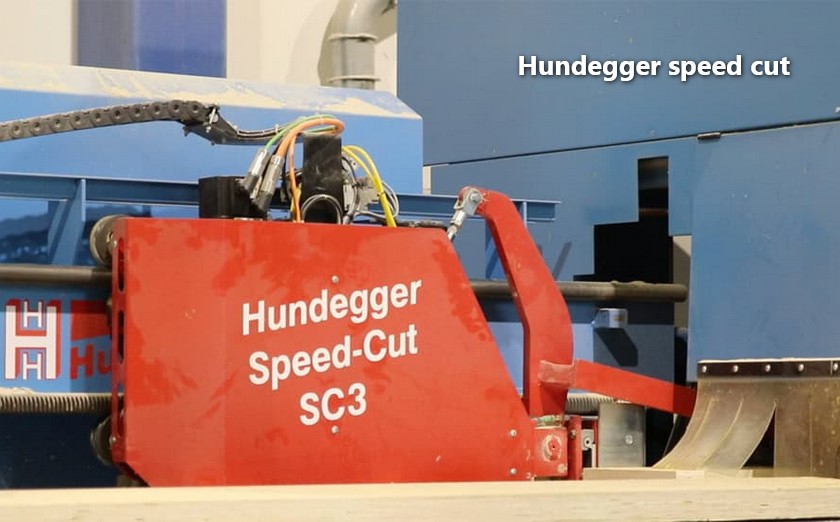
We currently offer CNC support for: BTL, BTLx, BTL CLT, EasyFrame EZF, Hundegger BVX, Hundegger BVX2, MiTek EHX, Randek SPL728, Randek CDT4, Spida SSF, Weinmann WUP.
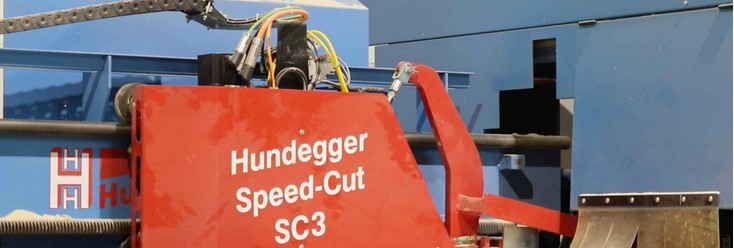
- BVN and BVX: Hundegger k2, speed cut, CLT processing machine
- BTL: Weinmann saw, Essetre saw, Stromab saw, Salvador saw
- BTL: Mobi-One framing stations
- BTL: Tigerstop saw as a custom solution
- BTL: CLT processing with DDX Software Solution products
(https://www.ddxgroup.com/) - WUP: Weinmann framing stations and saws
- Randek saws
- TXT: Sawteq panel cutting station as a custom solution
More details in our CNC guide. Most of our customers currently use manual assembly, but we also offer CNC support.
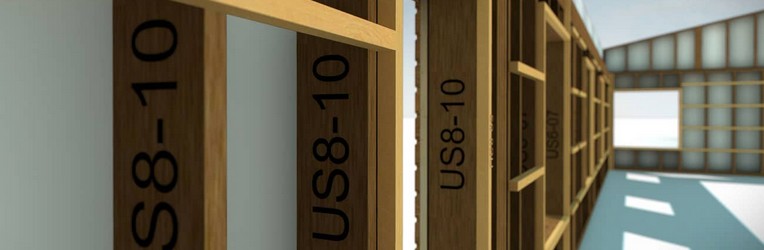
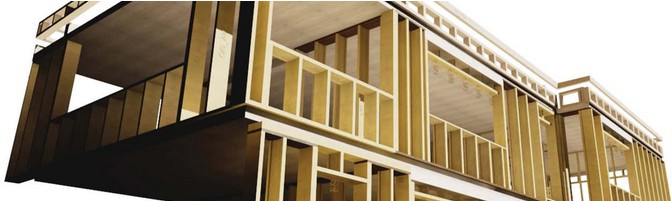
Timber wall frames and structures
- Automatically generated dimension lines
- Automatically generated cut lists
- Editable elevation, plan, and 3D views
- Front, top, side, and bottom projections
- Exterior cladding: fascia boards, external sheathing, split paneling
Light steel framing
ArchiFrame also supports light steel framing, and we aim to continue developing in this area. For more information and videos, read our blog post on steel framing.
Multiple structural layers
- Realistic layers and rotations
- Automatic connections at corners
- Adjustable rules for studs and boards at corners
- Re-nailing and sorting of beams and boards
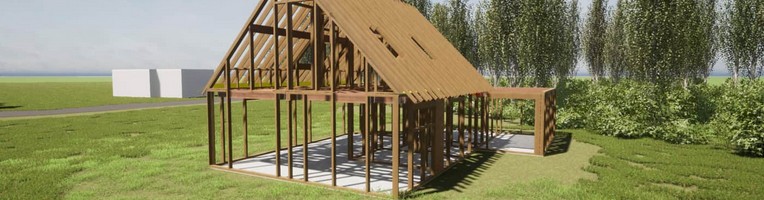
Roof structures
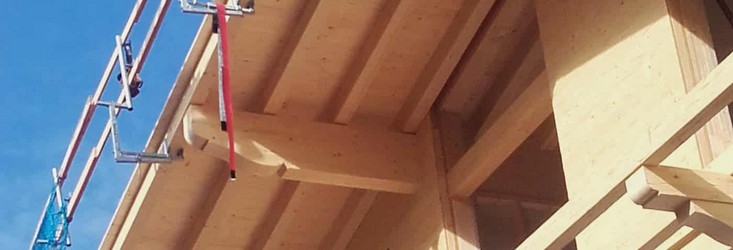
- Drawing planes for handling inclined elements
- Support for timber frame joint types (e.g. dovetail, or tenon and mortise) and simpler angle cuts, etc.
- Creating metal supports
- Configuring valley beams, and easy placement as valley or hip beams
Timber floors and floor structures
- Floor joists automatically align to the design grid
- Full control over every individual joist
- Steel beam notching with ArchiFrame's notching tool
- Creating floor boards is just as straightforward as creating walls
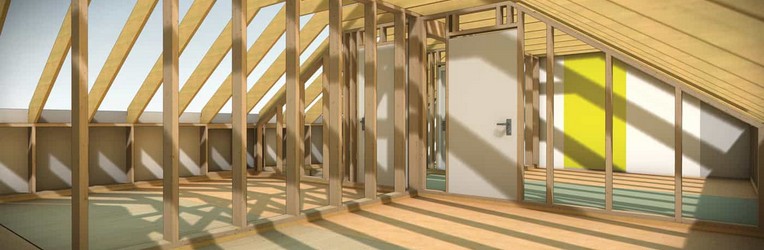
- I-joists with plywood webbing (as shown in the example)
Direct output from the BIM software:
- Detail drawings for manual manufacturing
- Cut lists (xls or txt)
- Printed documents
- CNC Hundegger bvn, btl and wup (for Weinmann systems)


„The ArchiFrame Fascia tool makes modeling the usual eave and gable fascias much easier for us at Kontio. With this tool we save time that we can then use for actual design work instead of fiddling with small details. I estimate that with this tool we save an average of 20 minutes per model, which on an annual basis means around 670 more hours for real design tasks.″
Samuli Kokko
project manager, Kontiotuote Oy, Finland
Samuli Kokko
project manager, Kontiotuote Oy, Finland
Free tools overview

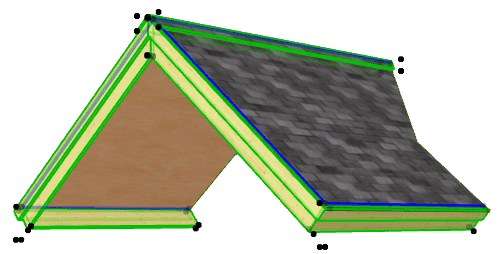
Fascia tool
Model fascia boards using Archicad's profile beam tool. ArchiFrame learns your workflow and applies the fascia boards to any roof at the press of a button.
Using the Fascia tool is simple:
- Model one roof with its fascia boards using Archicad's roof and profile beam tools.
- Select the roof(s) and the associated fascia beams.
- Teach the process to ArchiFrame.
- Apply the learned process to any new roof with a single click.
More details…
More videos

ArchiCorners
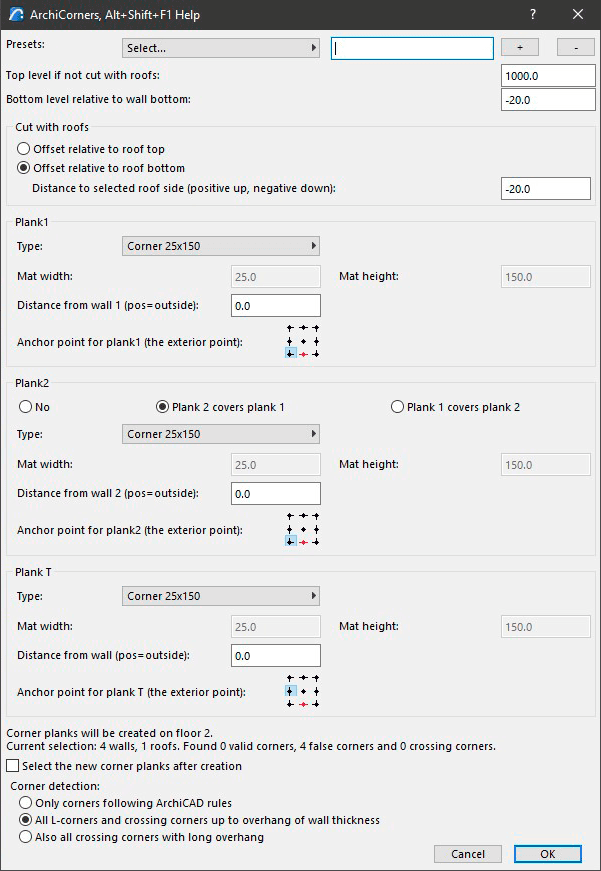
Use the ArchiCorners tool to simplify corner modeling, and save your own settings to speed up the workflow.
To start the tool, at least two walls must be selected. If the selection also includes roofs, the tool will use them to trim the top of the corner boards.
More details…
More videos

Add and edit planks
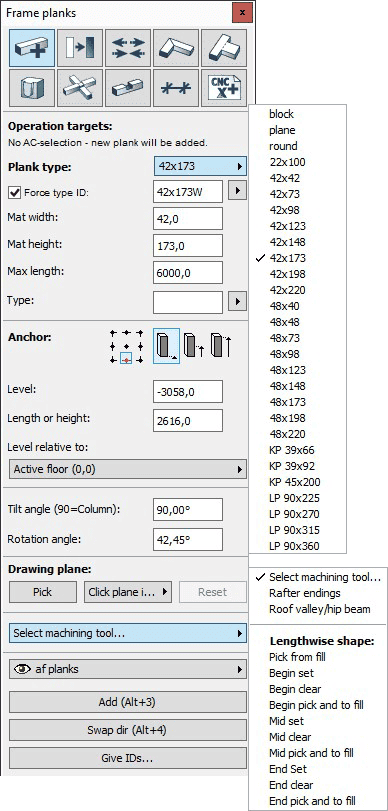
Add planks to your design and shape them freely.
The tool also includes a "drawing plane" concept, making it easy to place inclined roof structures on your floor plan.
More details…
More videos

Convert to planks
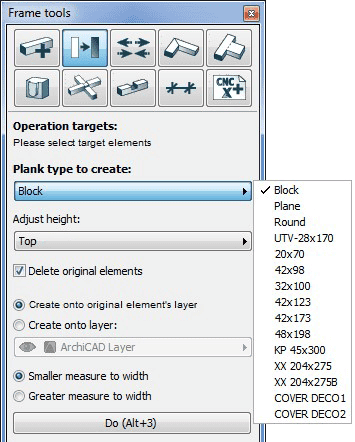
Convert selected Archicad walls, beams, or columns into ArchiFrame planks.
The converted planks can be processed with all ArchiFrame tools, and if you have a full ArchiFrame license, you can also generate precise CNC data from them.
More details…
More videos

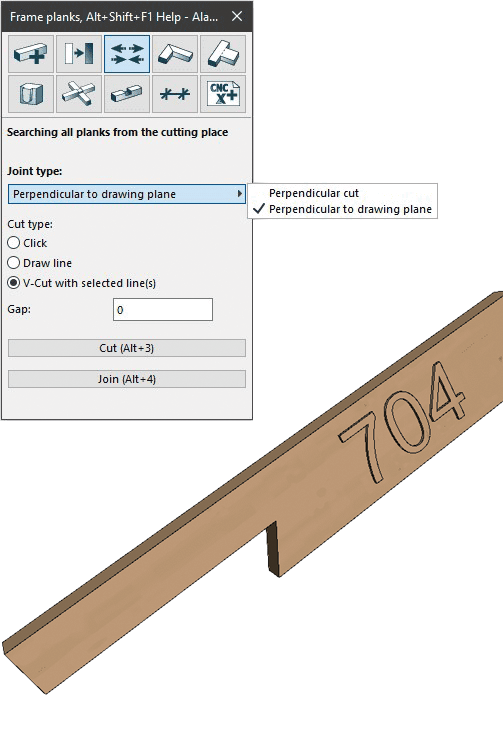
Cut and join
Cut ArchiFrame planks in 3D — via the floor plan, sections, or elevation views — using one or more lines, or even with a single click. Elements can also be rejoined when needed.
More details…
More videos
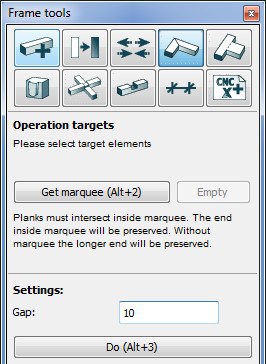

Set ends
This tool joins planks at their ends, bisecting the angle and leaving the desired gap between the planks.
More details…
More videos

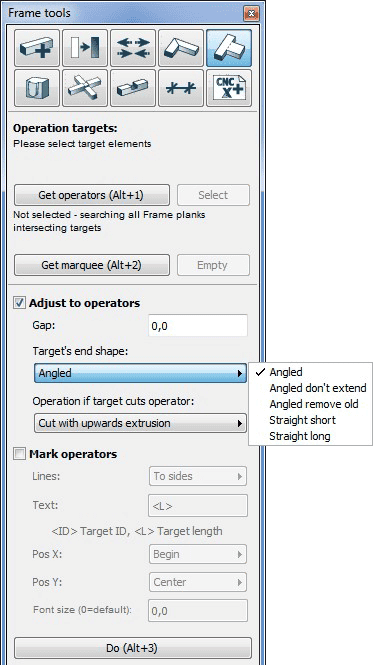
Set operators and markings
This tool lets you align planks to other planks or to any plane in the 3D model. You can also add markings to the connections.
More details…
More videos
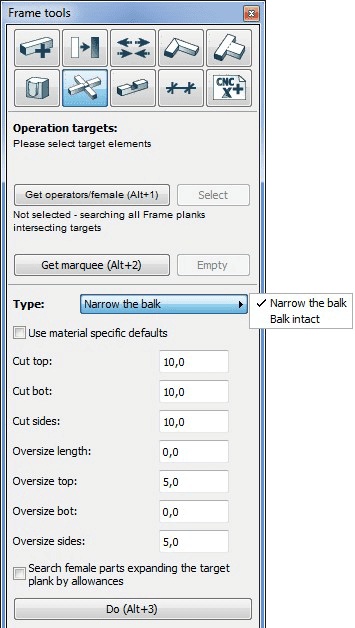

Balk joints
Connect intersecting beams by halving both beams, or by modifying only one of them.
More details…
More videos

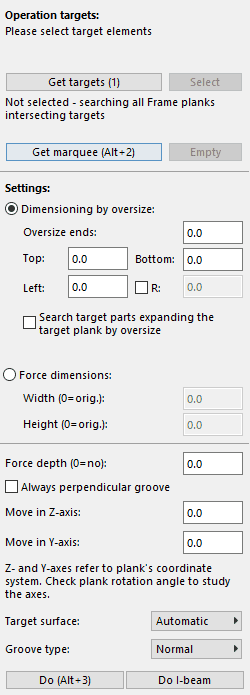
Grooves
This tool is similar to Archicad's "solid element operation / subtract" feature, but enhanced with ArchiFrame's benefits: you can also generate detailed drawings and CNC output.
More details…
More videos
Feature comparison table
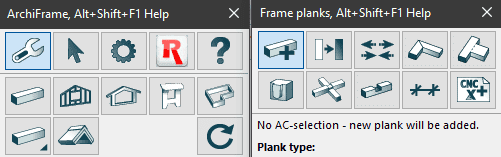
The following features are not part of the AF Start package


The following features are not part of the AF Start package
Element management tools
Truss tools
Foundation drawing tools
Extended plank tools
Detail drawings
Material quantity takeoff and CNC files
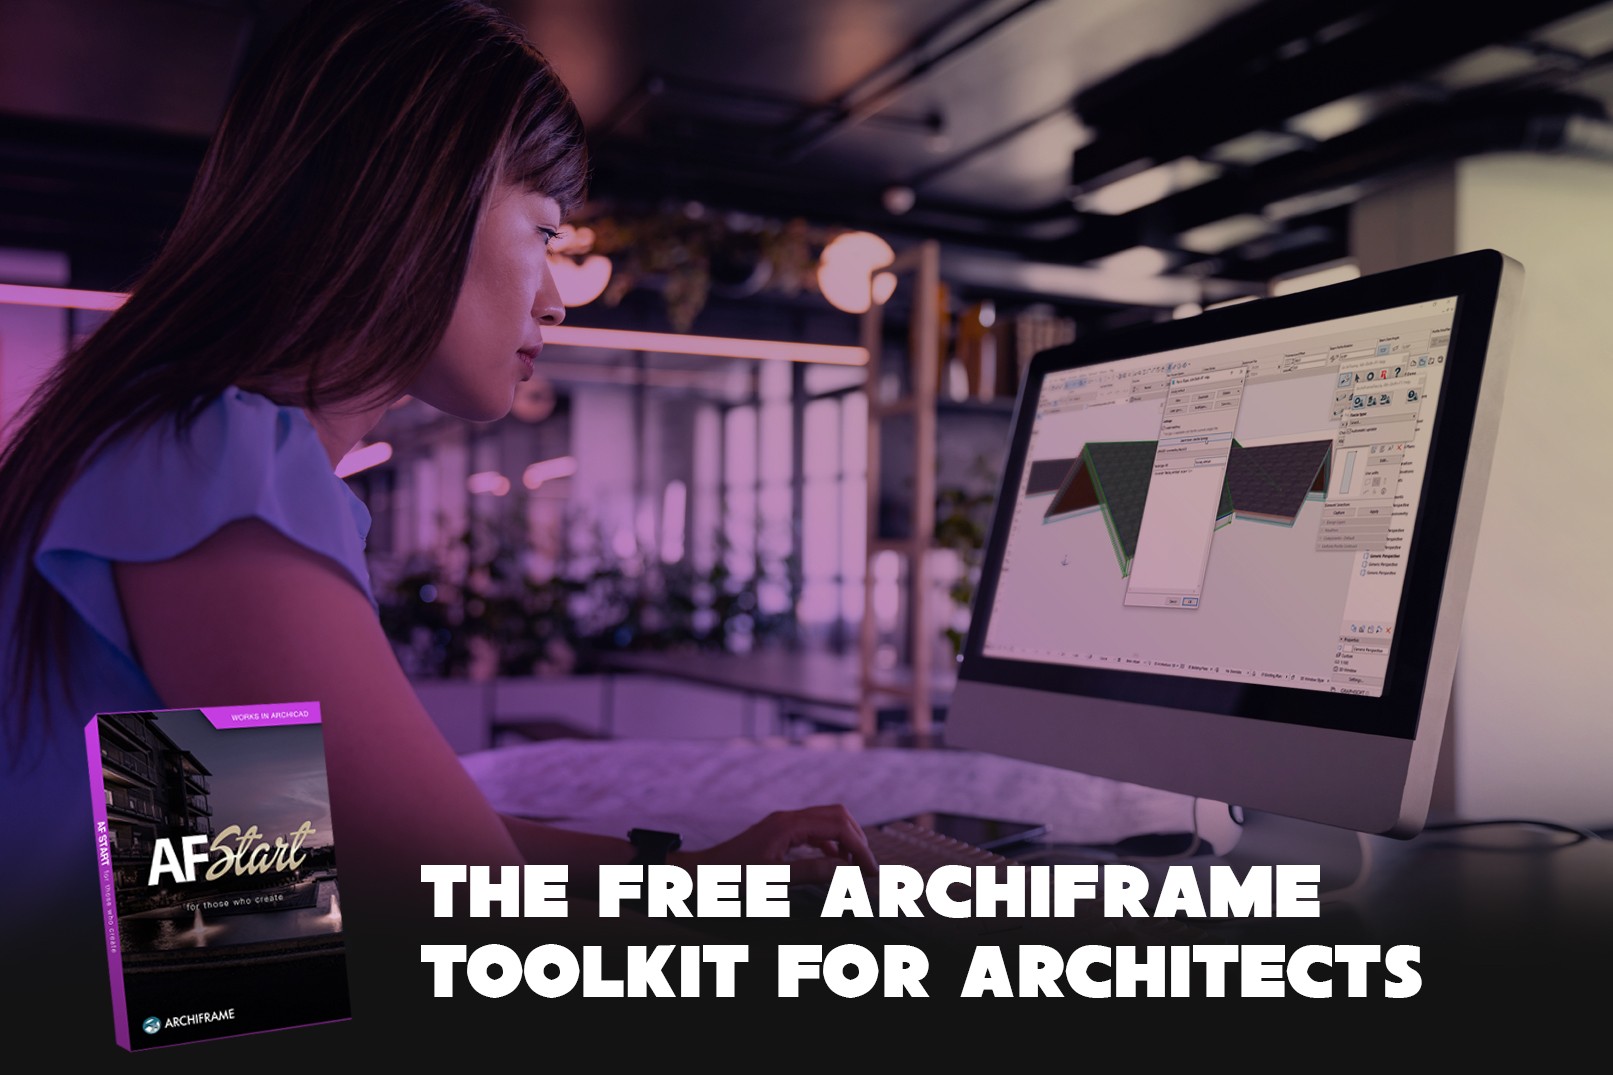
AF Start – The perfect design package for creators
Try AF Start to save time when designing houses in Archicad. Automate and speed up the most important workflows so you can spend more time on what truly matters: creating outstanding buildings. It's completely free — try it and discover how its features support your design process.
Contact us